
Cadenza

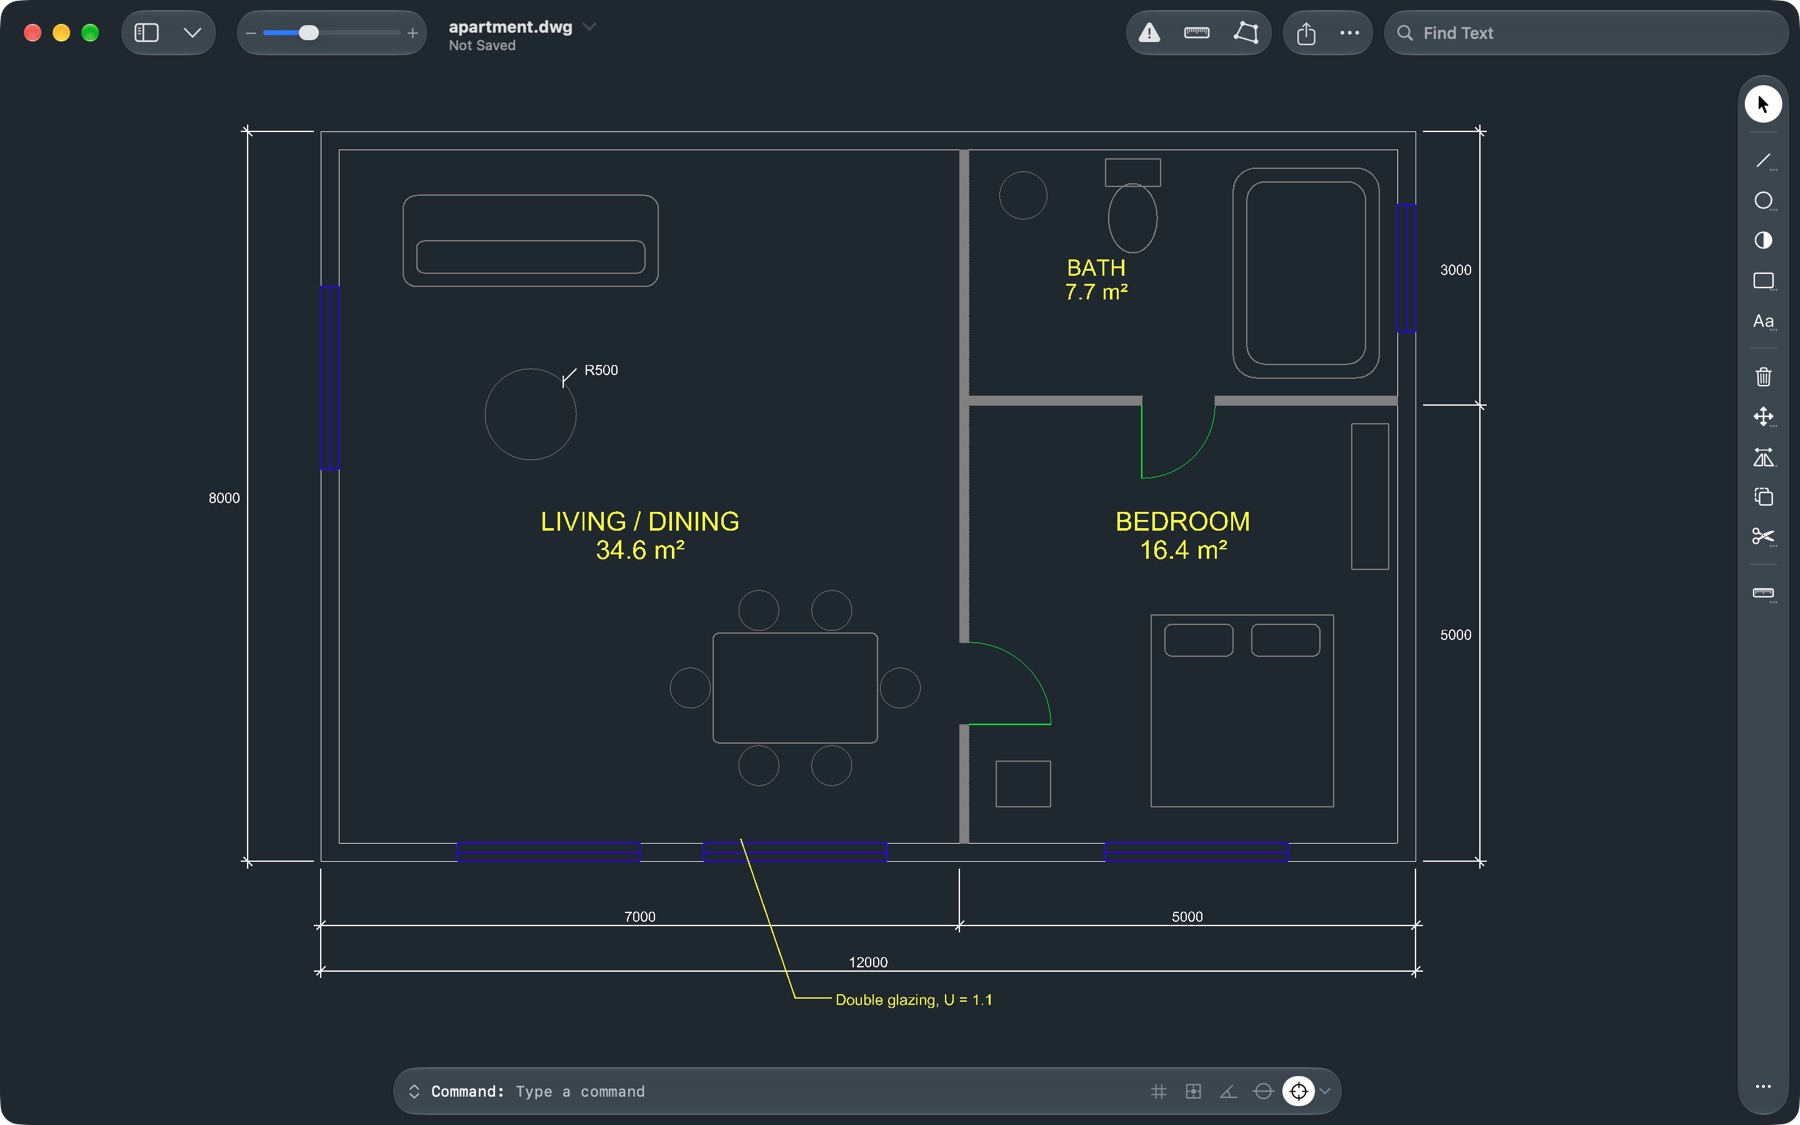
Cadenza (a CAD engine with a za) opens DWG and DXF drawings on a Mac, an iPhone or an iPad. You double-click the file and it is there, with its layers, its fonts and its blocks, drawn on Apple’s very well-marketed GPU and quick to pan around.
In MEP work the drawings arrive as DWG. The architect sends one, the engineer sends another, and I have to boot a Windows VM to look at them properly before making an offer. On a Mac the choices are a slow AutoCAD subscription for a file you only want to look at, a Windows machine, or a web viewer that wants the 100 MB drawing uploaded first. None of them is a double-click.
So I wrote one. It was supposed to be a viewer and nothing more. But constraints laugh at you when you set them, don’t they?
Reading the file
DWG is Autodesk’s own format, and the usual way to read it is someone else’s library. There is also a published specification, written, I suspect, on the assumption that nobody would read it. Claude did, so Cadenza doesn’t borrow anyone’s library. The decoder is pure Swift, written from the Open Design Alliance’s specification and checked against every other reader I could get my hands on. DXF, the text cousin, has its own parser next to it. There are no third-party libraries anywhere in the app.
It reads AutoCAD files from R13 up to 2018, which covers what people actually send around. Text is drawn with AutoCAD’s own SHX fonts and falls back to system fonts per character, so Greek annotations come out as Greek and not as question marks. External references load beside the drawing, faded, as you would expect.
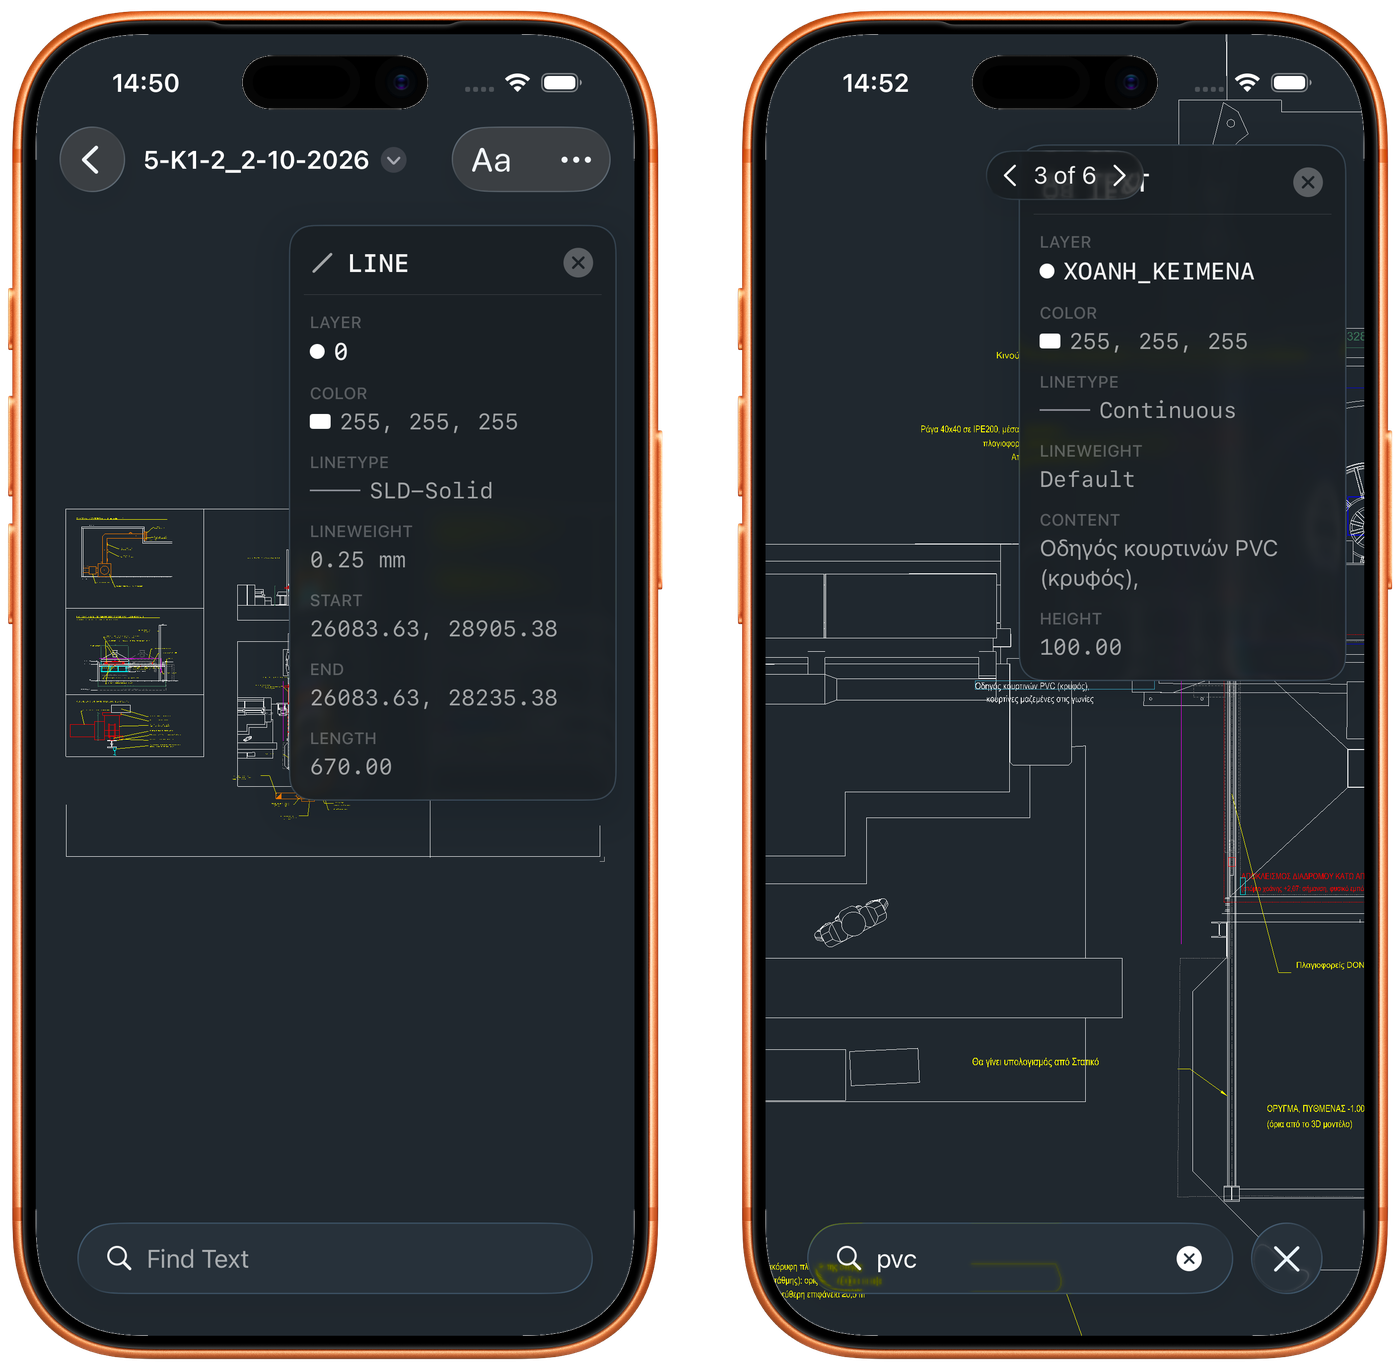
On the Mac it also puts previews and thumbnails in Finder through Quick Look, so you can press Space on a DWG and see what it is before opening anything. STEP files from the mechanical people open too, shaded in 3D with an orbit camera — just because I can.
Then it started editing
Then I saw the open-source CADCraft, and it clicked that a viewer is only a few verbs away from an editor. I think Cadenza does better on many fronts. They will overtake me eventually, but mine only has to be good for my own uses.
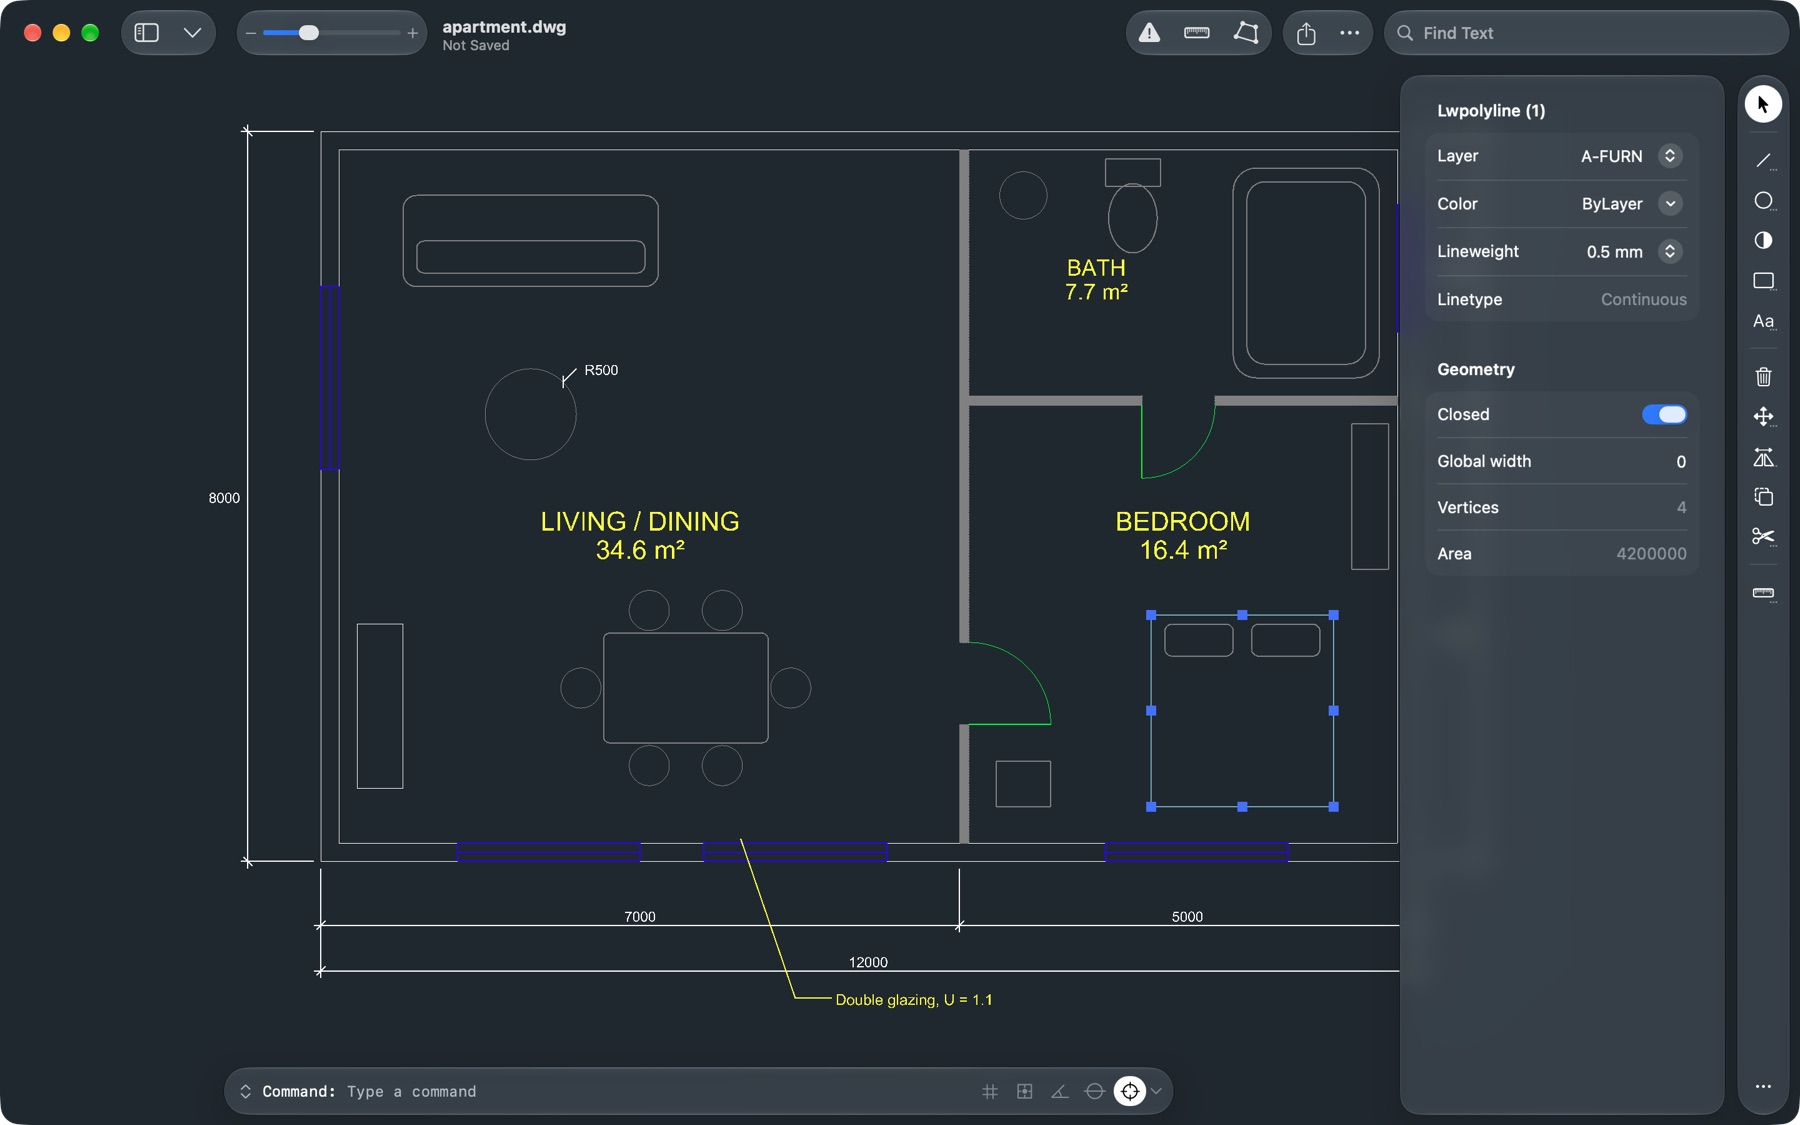
Version 1.4 edits drawings on the Mac. The usual AutoCAD verbs are there (move, rotate, trim, extend, fillet, offset and friends), typed at a command line the way your fingers already know. There is also a cadenza CLI, as CADCraft has, so my agents can draw too.
The part I care about most is saving. Cadenza doesn’t rewrite your file; it patches it. Everything you didn’t touch is copied byte for byte, and only what you changed is written again. An edit that can’t be saved exactly is refused rather than quietly simplified. When you send a drawing back to the architect, it should be their drawing with your change in it, not a lossy translation of it.
DXF saves as DXF, and DWG saves as DWG for AutoCAD 2004, 2010, 2013 and 2018 files.
The limits
Paper-space layouts aren’t shown yet; Cadenza draws model space. But you can print and export. Editing is Mac-only, and AutoCAD 2000 and 2007 files open but can’t be saved. Some diagonal hatch patterns come out with the wrong spacing. Quick Look shows a drawing without its external references, because it only gets the one file.
It needs macOS 26 or later.
Getting it
There is no public download yet. If you want to try it, email me and I will send you the .dmg. Open it and drag Cadenza to Applications.
Comment via email
To make a comment, please send an e-mail using the link below. Your e-mail address won't be shared and will be deleted from my records after the comment is published. If you don't want your real name to be credited alongside your comment, please specify the name you would like to use. If you would like your name to link to a specific URL, please share that as well. Thank you.
Comment via email →